Get $1,312 Cash Back
7689 TRACKVIEW STREET, Niagara Falls (Ascot) — listed at $524,900. Earn buyer cashback at closing. No catches, just more money in your pocket.
Welcome to 7689 Trackview Street located in the desirable North End of Niagara Falls! Situated on a quiet, family-friendly street, this beautifully updated 3-bedroom semi-detached raised bungalow offers the perfect combination of style, comfort and versatility. Step inside to a bright and inviting living room featuring engineered hardwood flooring, large windows with custom California shutters and an abundance of natural light. The adjoining dining area flows into a beautifully designed kitchen featuring custom maple cabinetry, quartz countertops, stainless steel appliances, porcelain tile flooring and a distinctive built-in hutch offering additional storage and counter space. Three comfortable bedrooms and a beautifully renovated 4-piece bathroom complete the main level. The fully finished lower level offers an impressive extension of the living space, featuring two generously sized, versatile areas ideal for a family room, home theatre, home gym, office, playroom or recreation space. A second renovated bathroom with a walk-in shower, dedicated laundry area and separate walk-up entrance add convenience and flexibility, along with potential for an in-law suite. Step outside to a fully fenced backyard featuring a patio area, offering the perfect setting for relaxing, entertaining or enjoying time outdoors. Conveniently located close to schools, parks, shopping, restaurants and everyday amenities, with quick access to the QEW. With beautiful updates throughout, versatile living spaces and a sought-after North End location, this move-in-ready home has so much to offer! Book your showing today! (id:60164)
| Room | Level | Dimensions |
|---|---|---|
| Living room | Main level | 5.34 x 4.27 meters |
| Recreational, Games room | Lower level | 3.89 x 4.57 meters |
| Other | Lower level | 3.51 x 4.81 meters |
| Dining room | Main level | 2.57 x 2.91 meters |
| Kitchen | Main level | 3.4 x 2.92 meters |
| Primary Bedroom | Main level | 2.47 x 4.88 meters |
| Bedroom 2 | Main level | 3.4 x 3.36 meters |
| Bedroom 3 | Main level | 2.37 x 3 meters |
| Bathroom | Main level | 2.48 x 1.58 meters |
| Bathroom | Lower level | 2.48 x 2.29 meters |
| Laundry room | Lower level | 2.26 x 2.86 meters |
| Family room | Lower level | 5.87 x 4.87 meters |
What's the parking situation?+
This property includes 4 spaces — No Garage.
Is 7689 TRACKVIEW STREET a good fit for a growing family?+
With 3 bedrooms and 2 bathrooms, there's room for kids plus a guest room or home office.
Is there air conditioning?+
Yes — central air conditioning cooling is in place.
How is the home heated? Is it efficient?+
Heating is forced air, natural gas. Gas heating is generally the most cost-efficient option in Ontario winters.
Does it have a basement, and is it finished?+
Yes — Finished, Full, Walk-up, N/A, N/A. A finished basement adds meaningful living space beyond the listed square footage.
Is this a good starter home?+
At $524,900, this is priced in starter-home territory for Niagara Falls (Ascot). With multiple bedrooms, it has room to grow into. Factor in property taxes when calculating your true monthly cost.
Ask About This Property
Nearby Places
Searching nearby places…
Benchmark price · Updated 2026-10
Year over year
Past 10 years
Similar listings
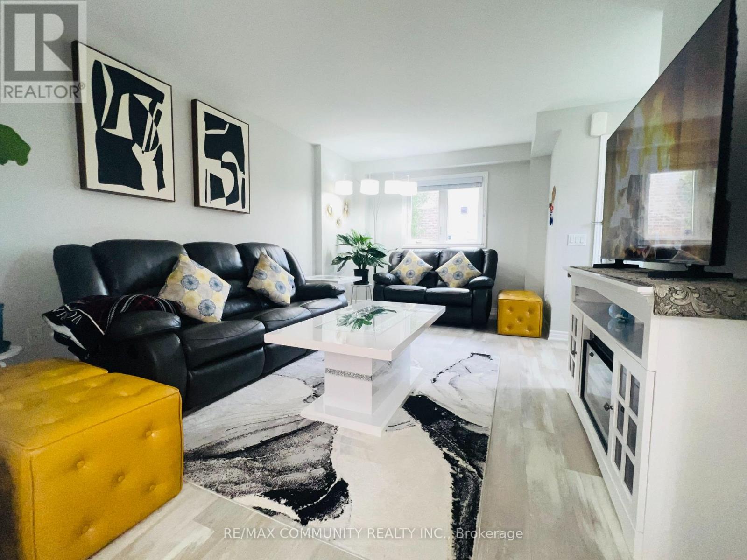
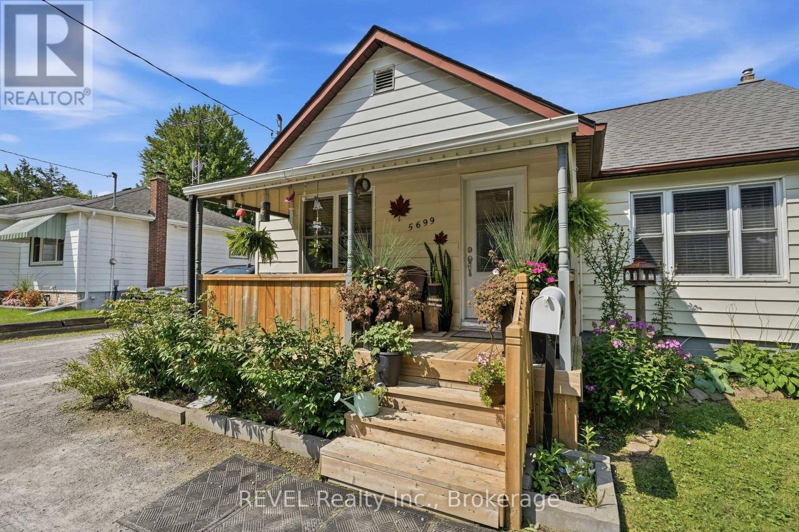
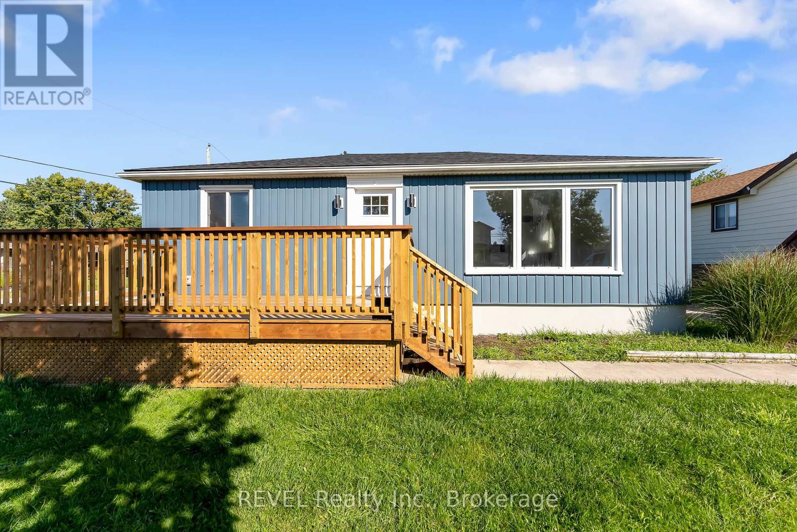
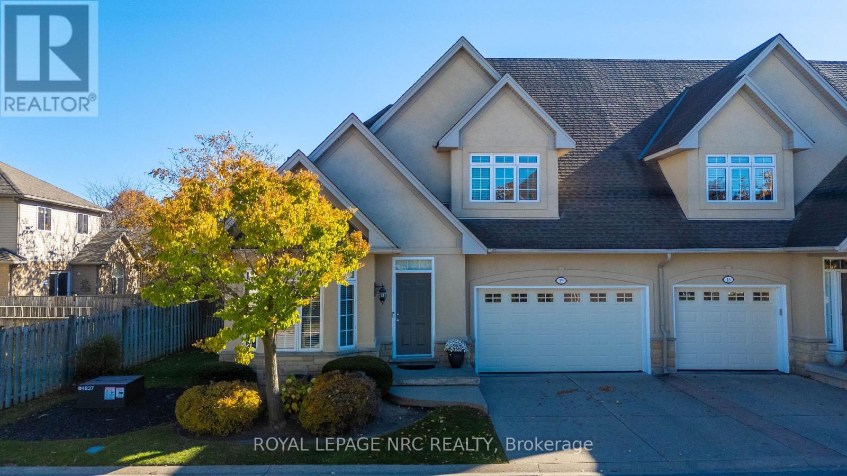
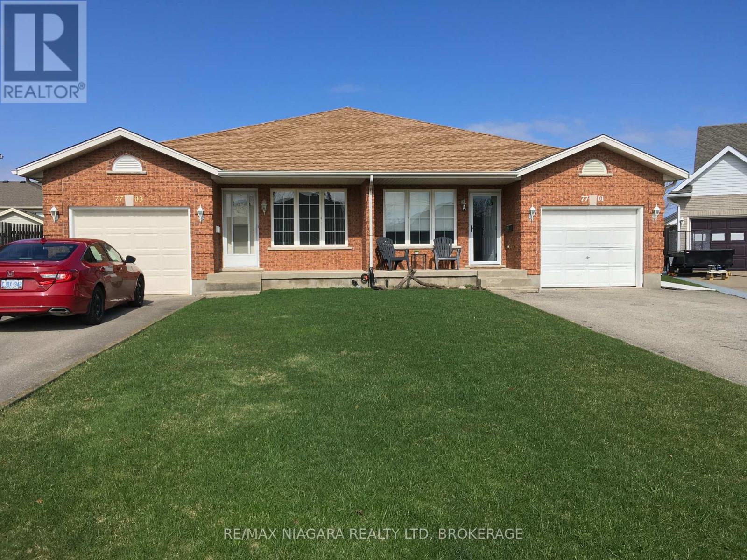
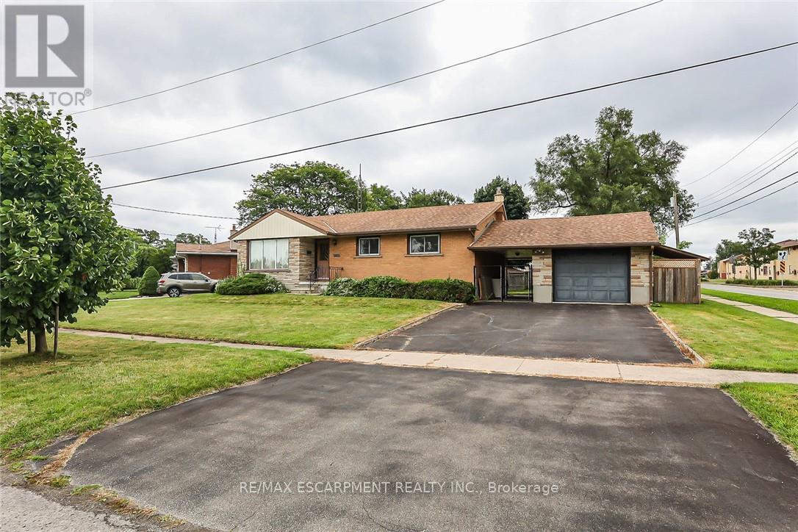
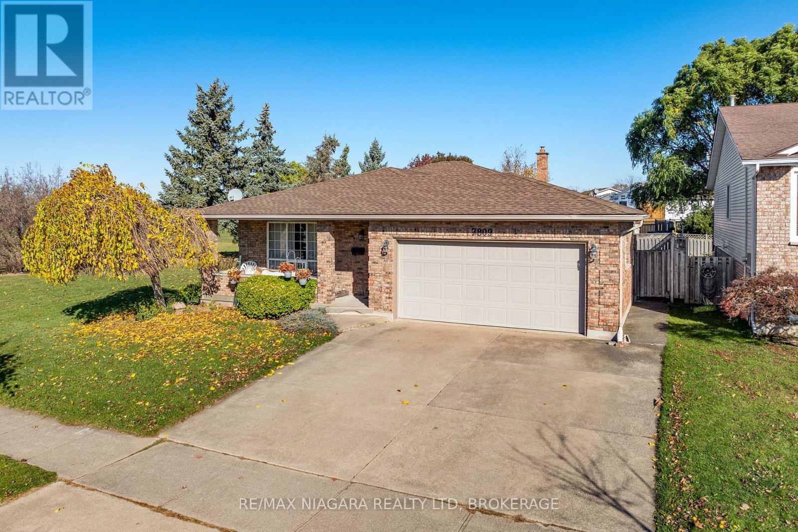
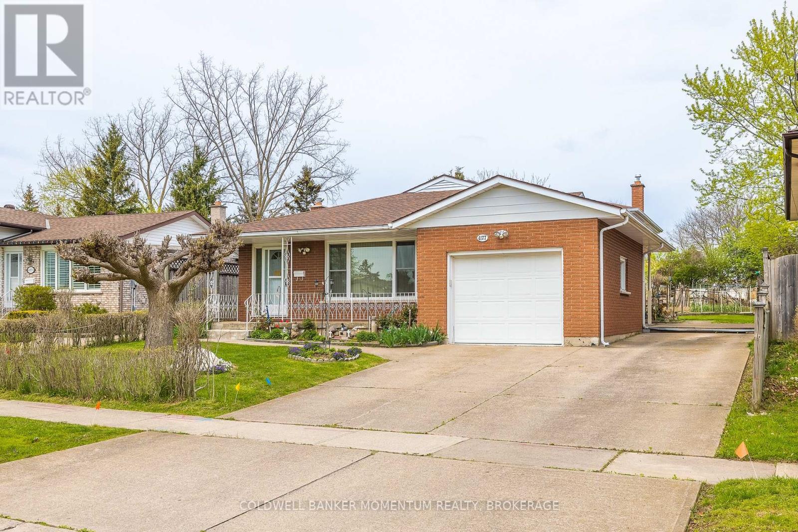
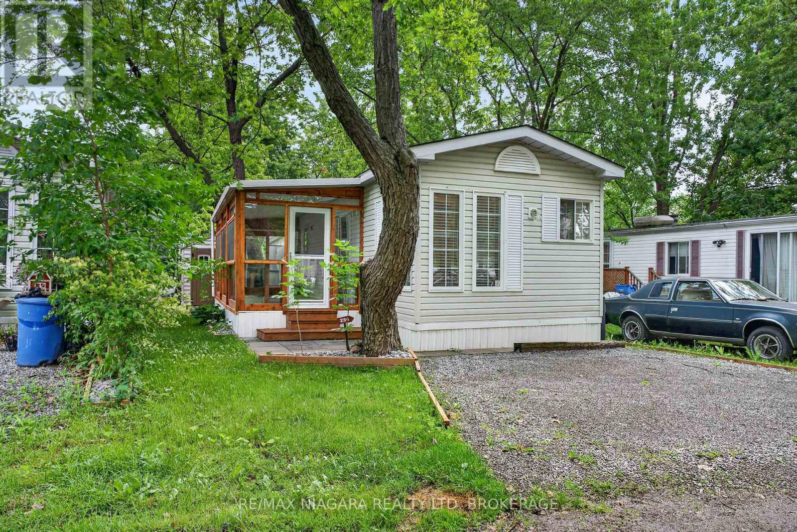 For Sale151 days28
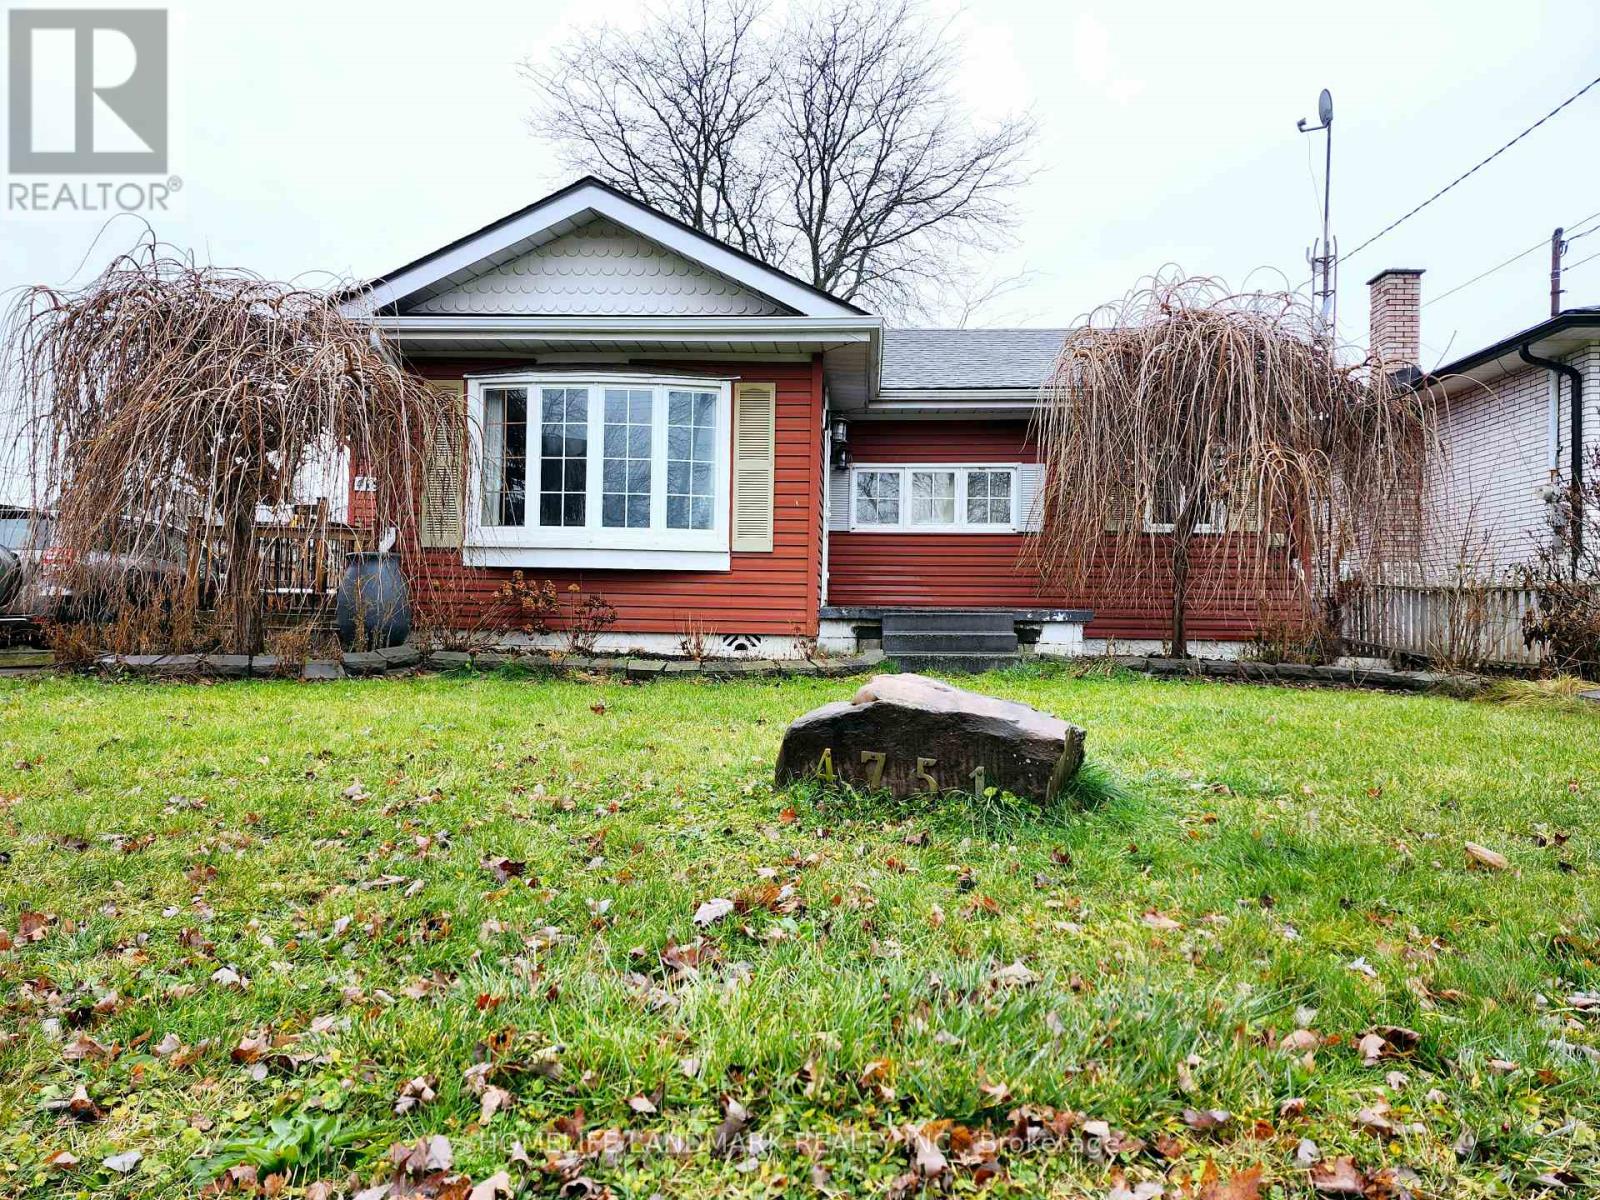 For Sale190 days12
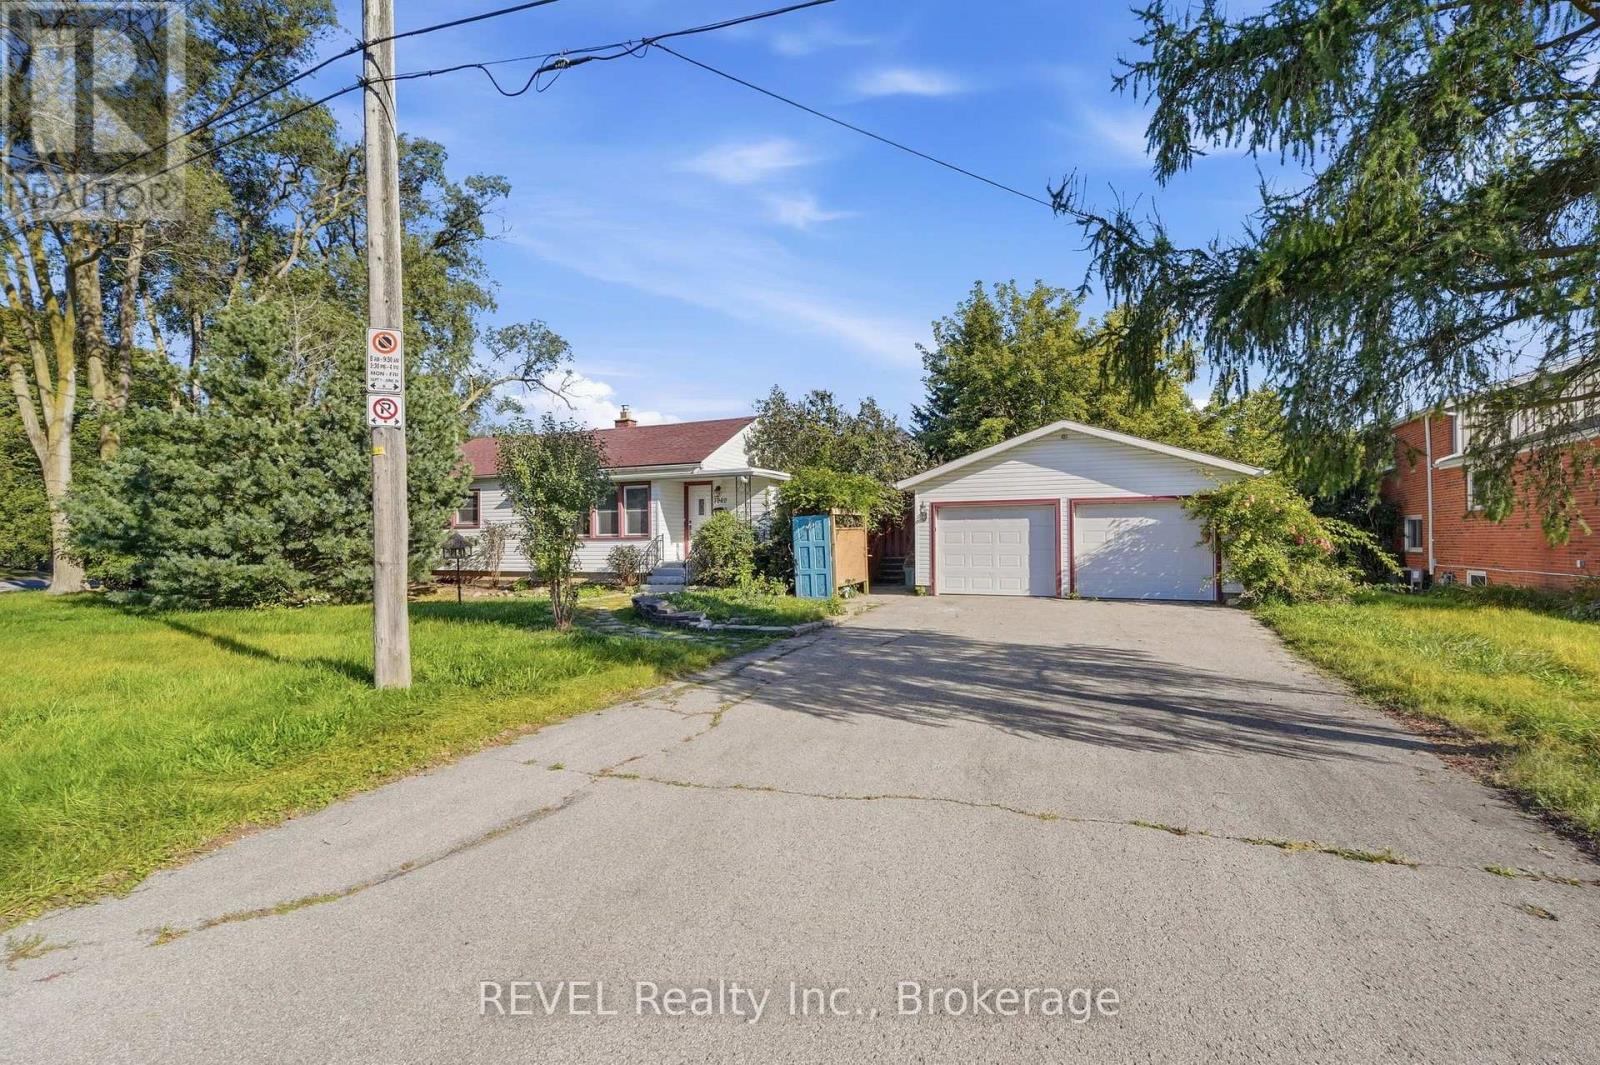 For Sale4 days33
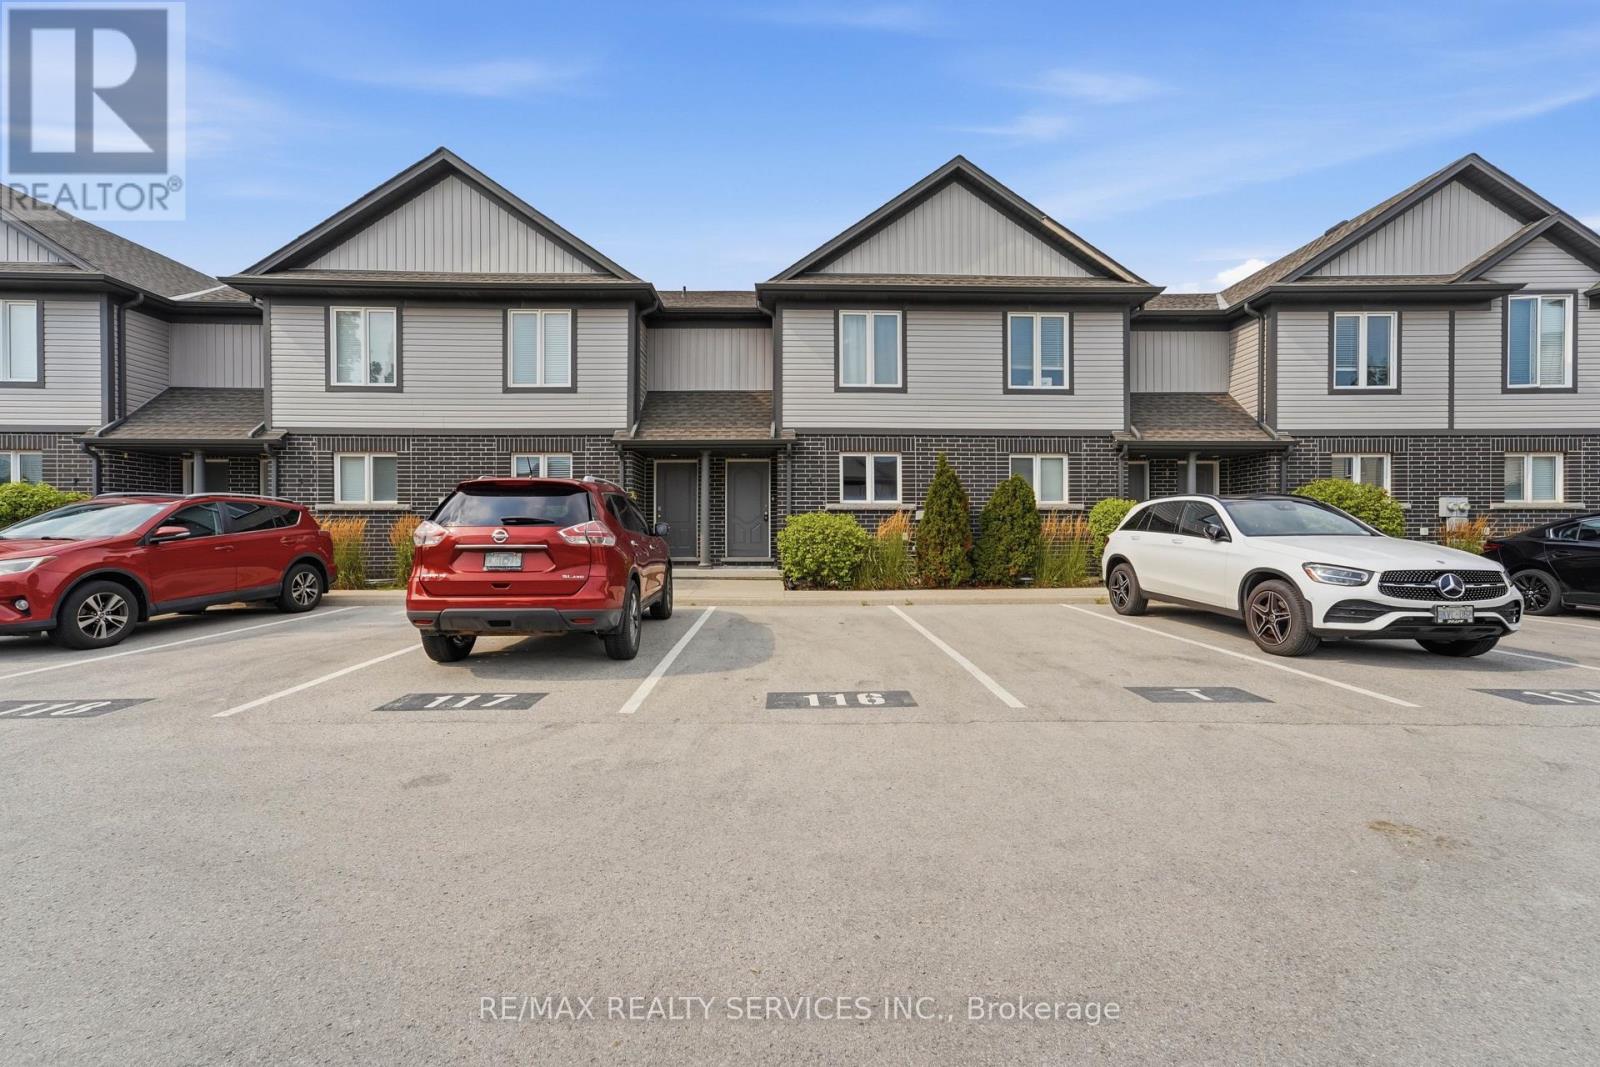 For Sale34 days28

The listing data above is provided under copyright by the Canadian Real Estate Association. While the information is considered reliable, its accuracy is not guaranteed by the Canadian Real Estate Association or getsetsold.ca. Neither getsetsold.ca nor its affiliates make any representations or warranties, express or implied, regarding the accuracy or completeness of the information presented here.